

Views















Address
14 Napoleon Meadows Way, Innisfail, AB
Price
$ 699,900
Property Attributes
- ID#A2346994
- TypeSingle Family
- Listing Status Active
- CityInnisfail
- NeighbourhoodNapoleon Lake
- Postal CodeT4G 0N6
- Style2 Storey
- Year Built2026
- Price$ 699,900
- Bedrooms4
- Full Bathrooms3
- Half Bathrooms1
- Sqr Footage2328
- Lot Size0.212098 Acres
Data Source:
Pillar 9 Technologies
Property Description
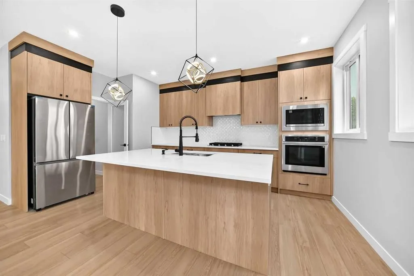
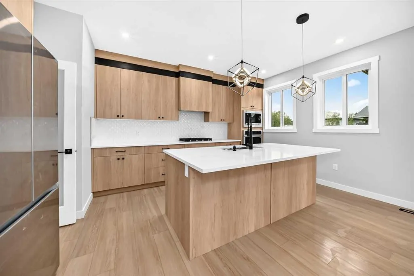
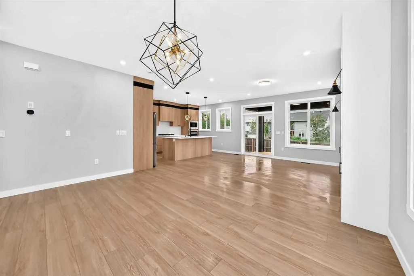
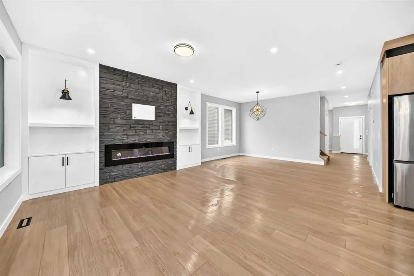
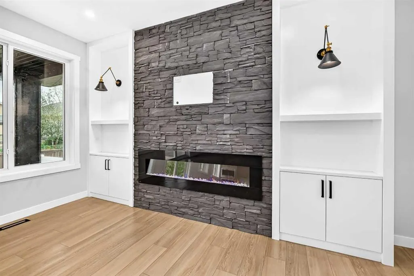
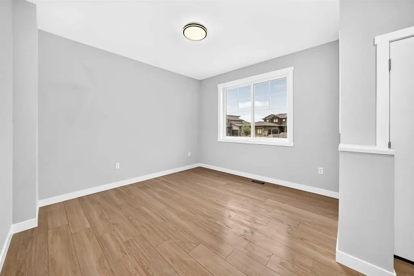
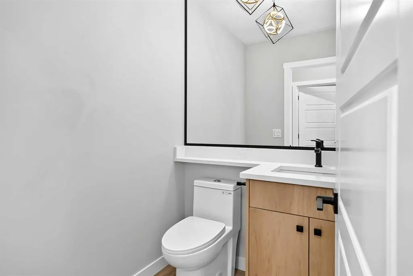
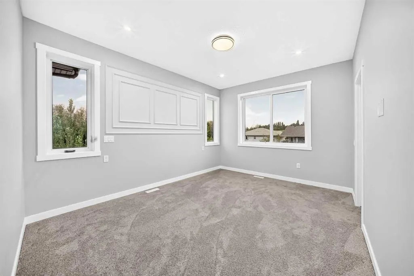
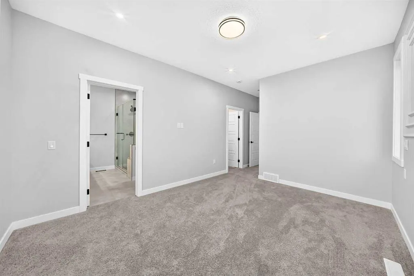
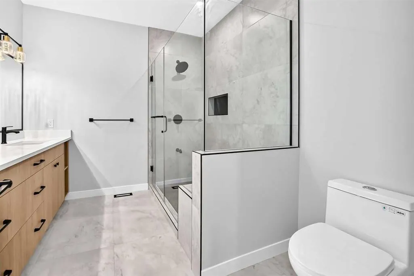
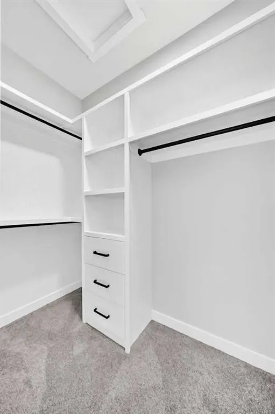
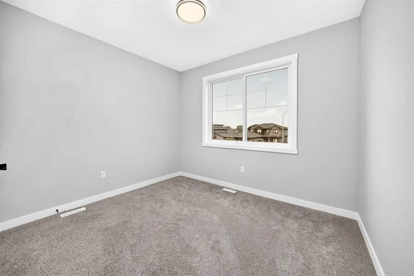
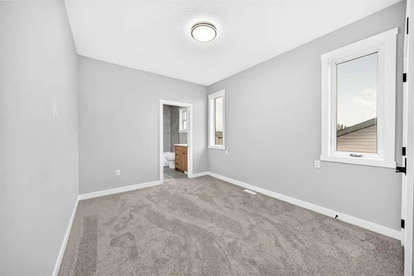
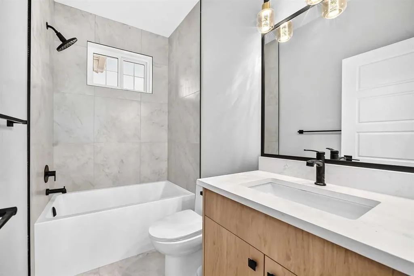
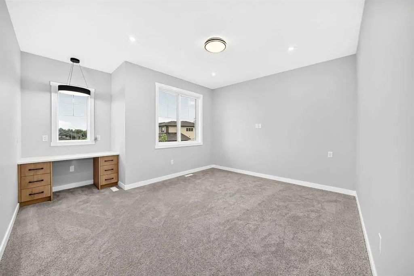
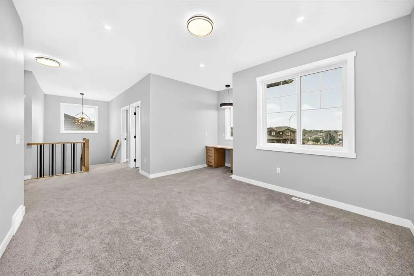
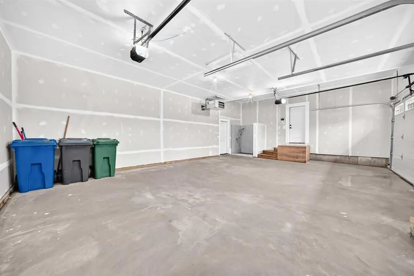
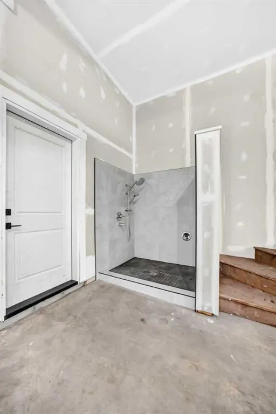
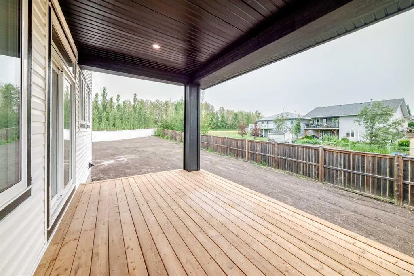
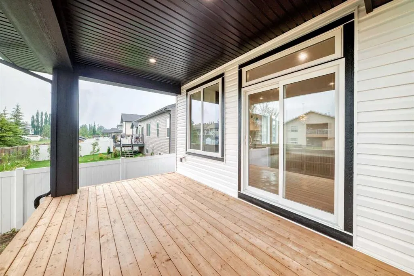
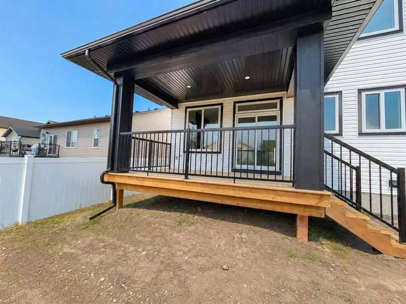
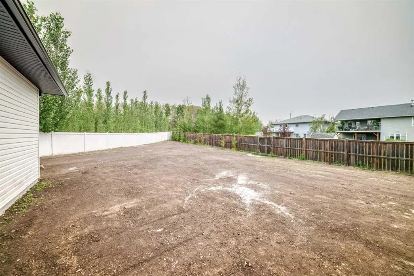
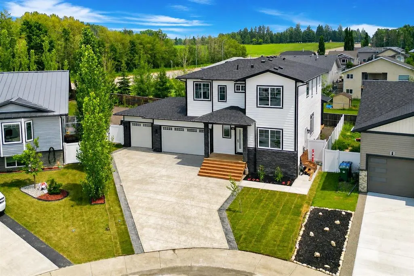
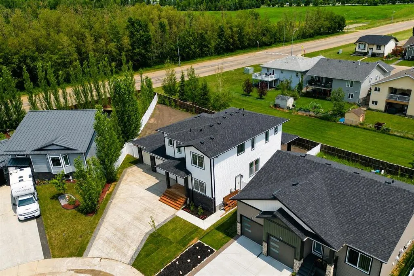
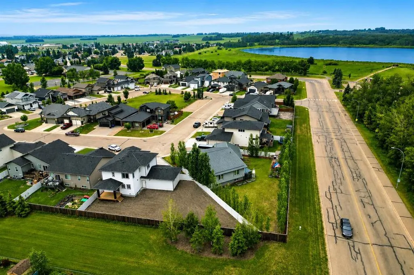
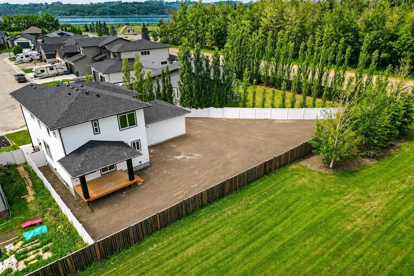
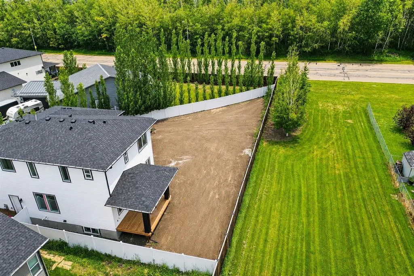
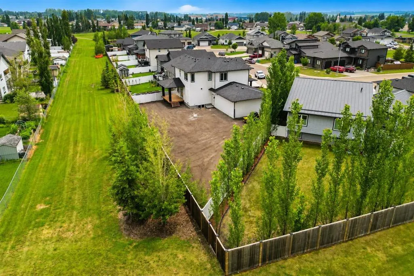
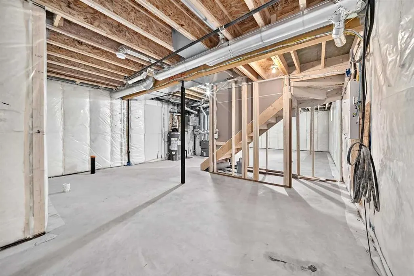
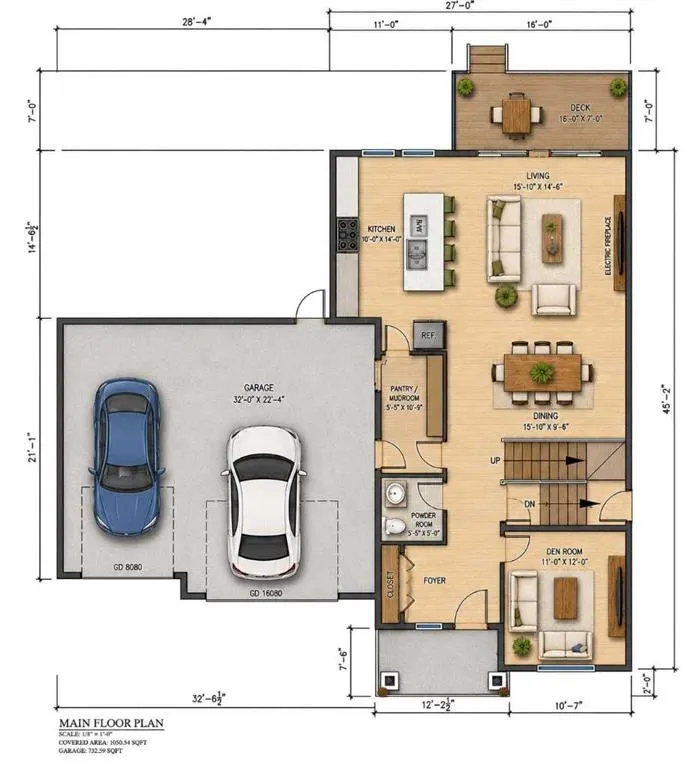
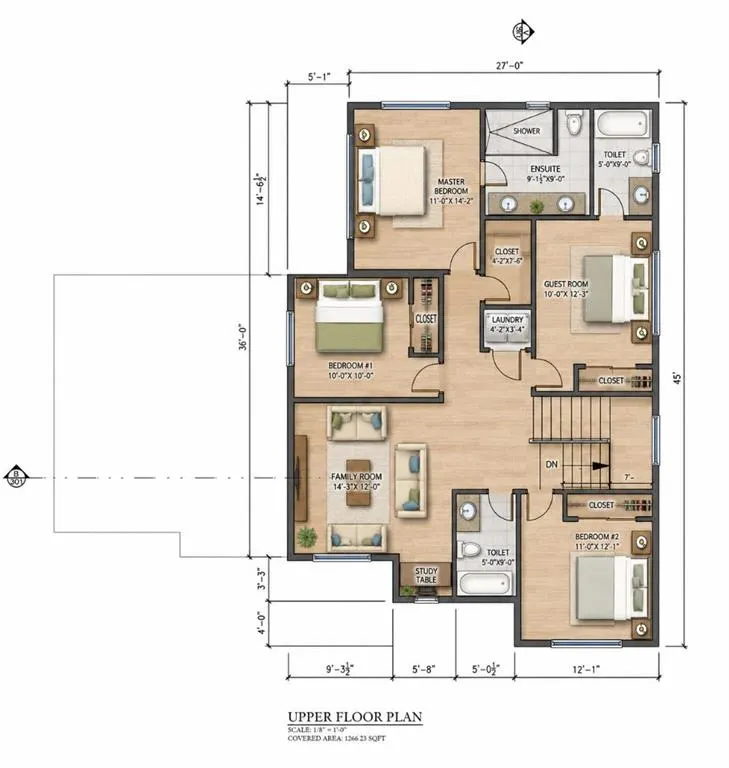
Welcome to this impressive 2,309 sq. ft. two-storey home located in the sought-after community of Napoleon Meadows in Innisfail. Situated on a massive 9,239 sq. ft. lot backing onto green space, this property offers exceptional space, functionality, and an unbeatable location close to Centennial Park, Napoleon Lake, walking trails, arena, curling rink, ball diamonds, downtown and the Innisfail Schools. The main floor features a versatile front den that can easily serve as a home office, bedroom, or flex space. The heart of the home is the open-concept kitchen, dining, and living area, perfect for both everyday living and entertaining. The kitchen is beautifully appointed with quartz countertops, built-in oven and microwave, gas cooktop, and a spacious walk-through pantry providing direct access to the heated triple attached garage. Upstairs you'll find a bright west-facing bonus room, convenient second-floor laundry with stacking washer and dryer included, and four bedrooms. Two of the bedrooms feature their own private ensuites, while the spacious primary retreat offers a walk-in closet and plenty of room to unwind. In total, the upper level provides an ideal layout for growing families. The unfinished basement is ready for your future development ideas and covienient seperate entrance. The heated triple attached garage is a standout feature, complete with overhead heater and a dedicated shower/dog wash station. With its oversized lot, green space views, premium location, and family-friendly layout, this is a rare opportunity to own a truly exceptional home in one of Innisfail's most desirable neighbourhoods.
| Price History | |
|---|---|
| 9/21/2026 | Listed $699,900 |
General Features
| Heating | Forced Air,Natural Gas |
|---|---|
| Cooling | None |
| Roof | Asphalt Shingle |
| Appliances | Built-In Oven,Dishwasher,Garage Control(s),Gas Cooktop,Refrigerator,Washer/Dryer |
| Zoning | R-1B |
| Number of Garage Spaces | 3 |
| Restrictions | None Known |
| Year Built | 2026 |
| Architectural Style | 2 Storey |
| Community Features | Lake,Park,Playground,Pond,Sidewalks,Walking/Bike Paths |
| Builder | Masterbuilt Projects Ltd |
| Levels | Two |
| Property Subtype | Detached |
| Transaction Type | For Sale |
| County | Red Deer County |
| Property Type | Residential |
| Subdivision Name | Napoleon Lake |
| Parking Total | 5 |
| Construction Materials | Concrete,Manufactured Floor Joist,Vinyl Siding,Wood Frame |
| Full Baths | 3 |
| Status | Active |
| City | Innisfail |
| Basement Development | Unfinished |
| New Construction Y/N | Yes |
| Structure Type | House |
| Standard Status | Active |
| Condo Type | Not a Condo |
| Suite | No |
Interior Features
| Interior Features | Ceiling Fan(s),Central Vacuum,Chandelier,Granite Counters,Kitchen Island,Laminate Counters,No Animal Home,No Smoking Home,Open Floorplan,Pantry,Primary Downstairs,Vinyl Windows,Walk-In Closet(s) |
|---|---|
| Basement | Full |
| Flooring | Vinyl Plank |
| Fireplace Features | Electric,Living Room |
| Fireplaces Total | 1 |
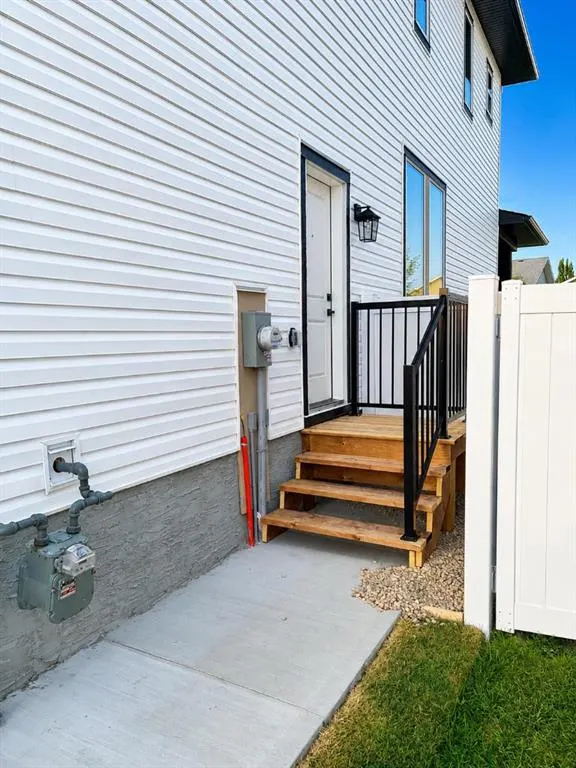
| Basement Features | Separate/Exterior Entry |
| Half Baths | 1 |
| Bedrooms Above Grade | 4 |
| Rooms Above Grade | 9 |
| Ensuite | Yes |
| Total Bedrooms | 4 |
| Below Grade Finished Area Unit Type | SquareFeet |
| Total Baths | 4 |
| Laundry Features | Upper Level |
| Four Piece Ensuite Bath | 2 |
| Main Level Finished Area | 1058.00 |
| Main Level Finished Area Metres | 98.29 |
| Main Level Finished Area SF | 1058.00 |
| Main Level Finished Area Srch Sq | 1058.00 |
| Main Level Areas | SquareFeet |
Exterior Features
| Exterior Features | BBQ gas line,Playground,Private Yard,Rain Gutters |
|---|---|
| Lot Features | Back Yard,Backs on to Park/Green Space,Front Yard,Interior Lot,Irregular Lot,Lake,Level |
| Fencing | Fenced |
| Inclusions | N/A |
| Parking Features | Concrete Driveway,Driveway,Garage Door Opener,Heated Garage,Insulated,Off Street,Triple Garage Attached |
| Frontage Length | 10.67M 35`0 |
| Foundation | Poured Concrete |
| Lot Size Acres | 0.21 |
| Garage Y/N | Yes |
| Lot Size Square Feet | 9239 |
| Frontage Ft | 35.00 |
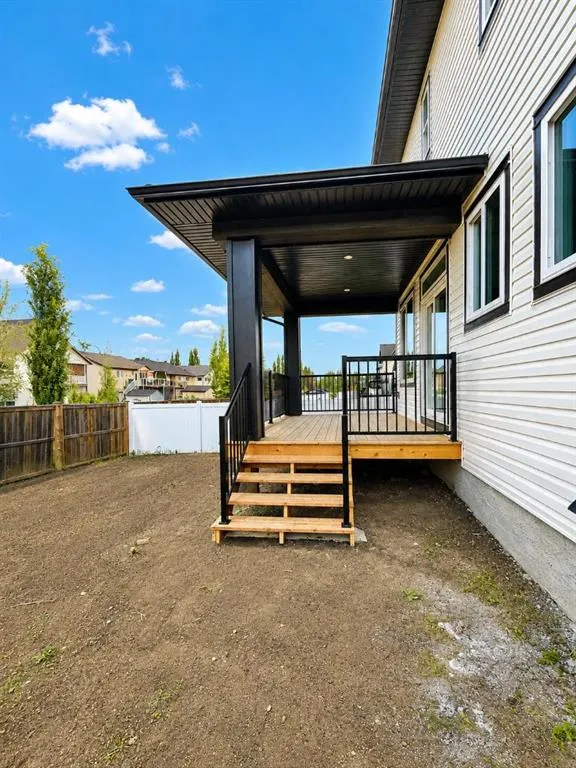
| Patio And Porch Features | Deck,Front Porch |
Amenities
- Foreclosure
- Views
- Short Sale
- New Construction
- Adult 55+
- Lease To Own
- No Strata Fees
- Furnished
- Primary On Main
- Air Conditioning
- Seller Finance
- Green
- Fixer Upper
- Horse
- Golf
- Fireplace
- Deck
- Garage
- Basement
- Pool
Property vs Single Family Average in T4G 0N6
Price
Year Built
In The Neighbourhood
Reduced
Innisfail
$ 508,000
- Type
- Single Family
- Size
- 1,437 SqFt
- Rooms
- 4 Beds + 3.5 Baths
 Listed by: RE/MAX real estate central alberta
Reduced
Innisfail
$ 717,900
- Type
- Single Family
- Size
- 1,765 SqFt
- Rooms
- 4 Beds + 3.5 Baths
Listed by: Royal LePage Network Realty Corp.
 Data is supplied by Pillar 9™ MLS® System. Pillar 9™ is the owner of the copyright in its MLS® System. Data is deemed reliable but is not guaranteed accurate by Pillar 9™. The trademarks MLS®, Multiple Listing Service® and the associated logos are owned by The Canadian Real Estate Association (CREA) and identify the quality of services provided by real estate professionals who are members of CREA. Used under license.