


Address
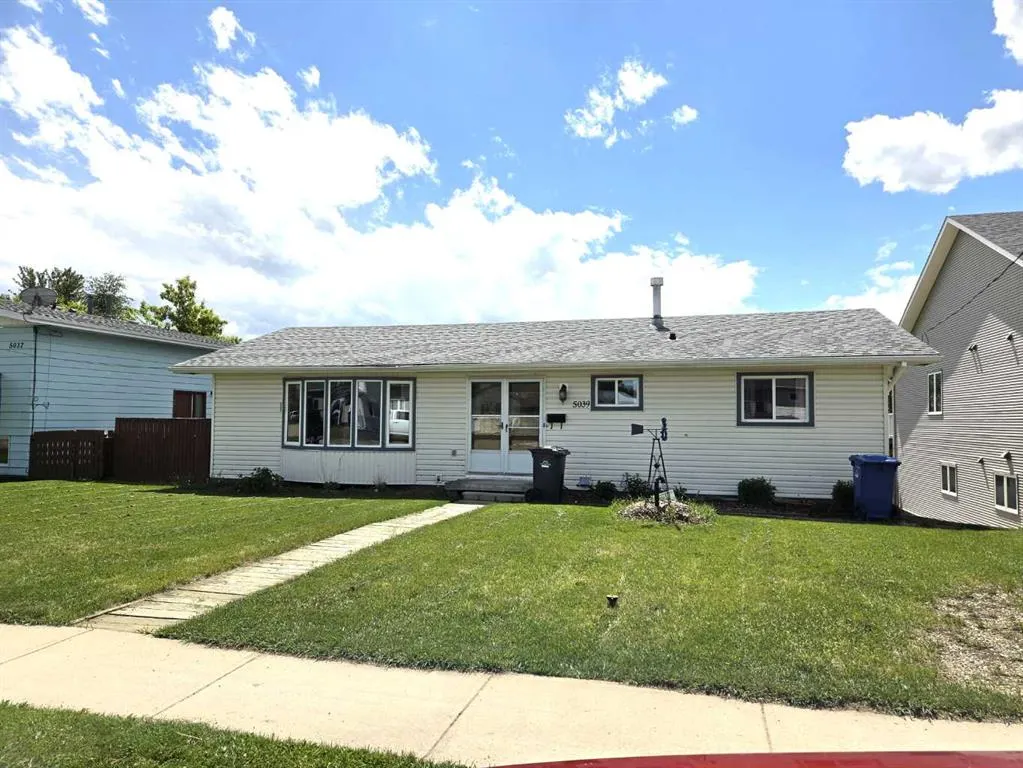
5039 56 Street E, Innisfail, AB
Price
$ 335,000
Property Attributes
- ID#A2310164
- TypeSingle Family
- Listing Status Active
- CityInnisfail
- NeighbourhoodDodds Lake
- Postal CodeT4G 1R3
- StyleBungalow
- Year Built1976
- Price$ 335,000
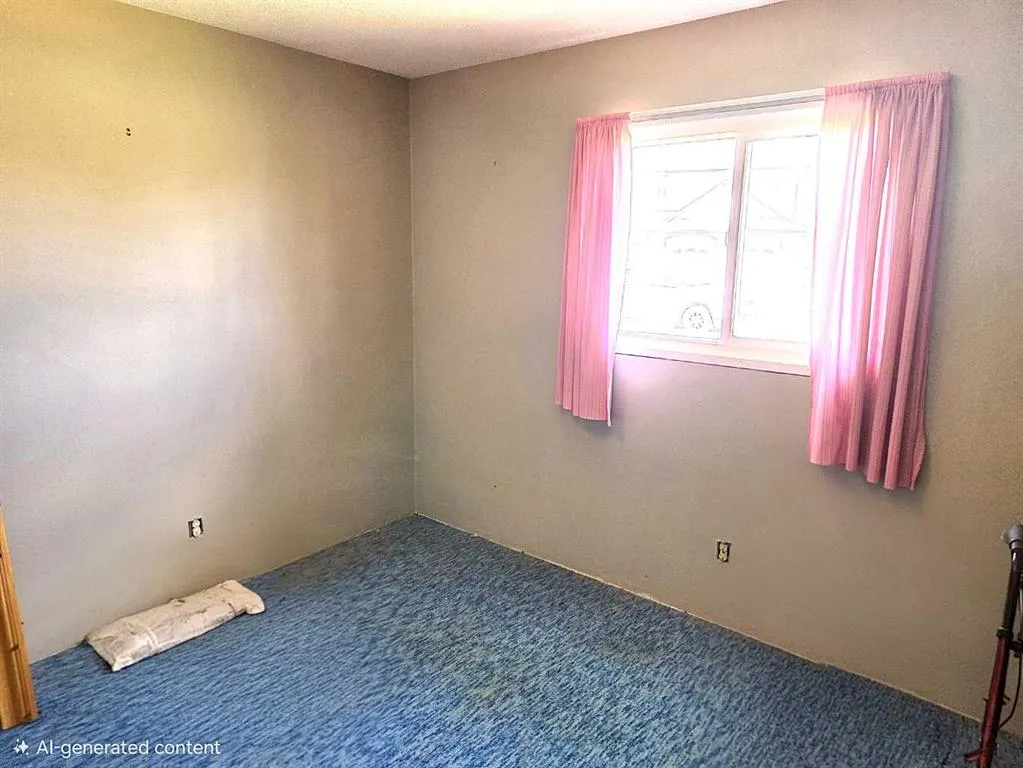
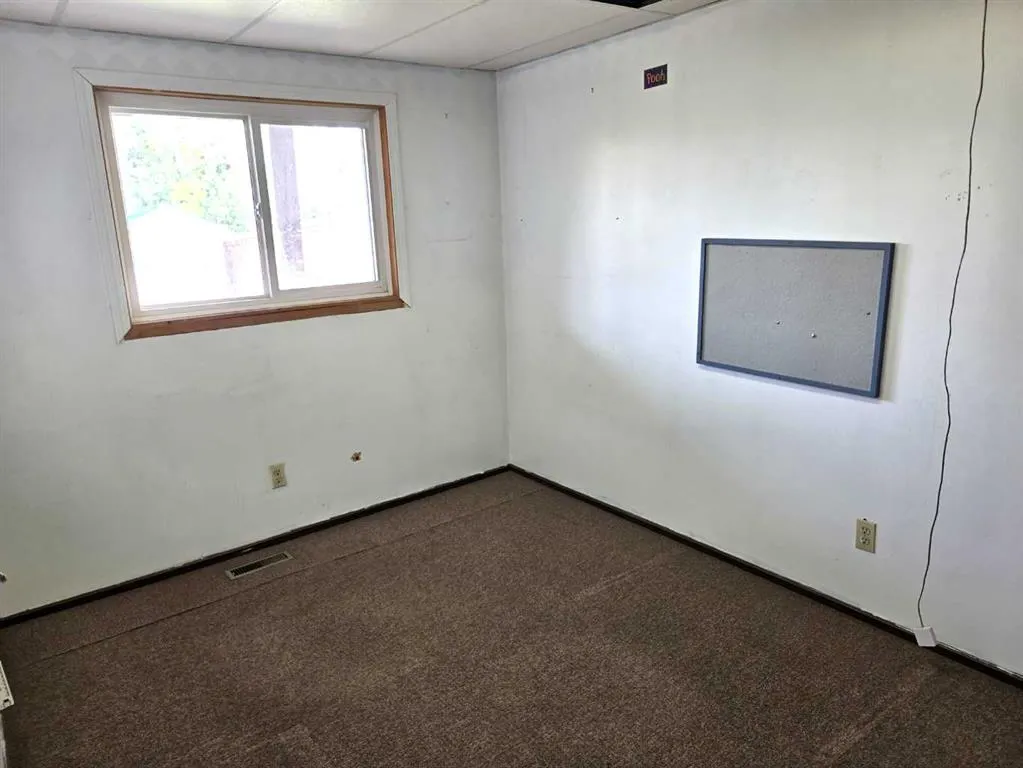
- Bedrooms4
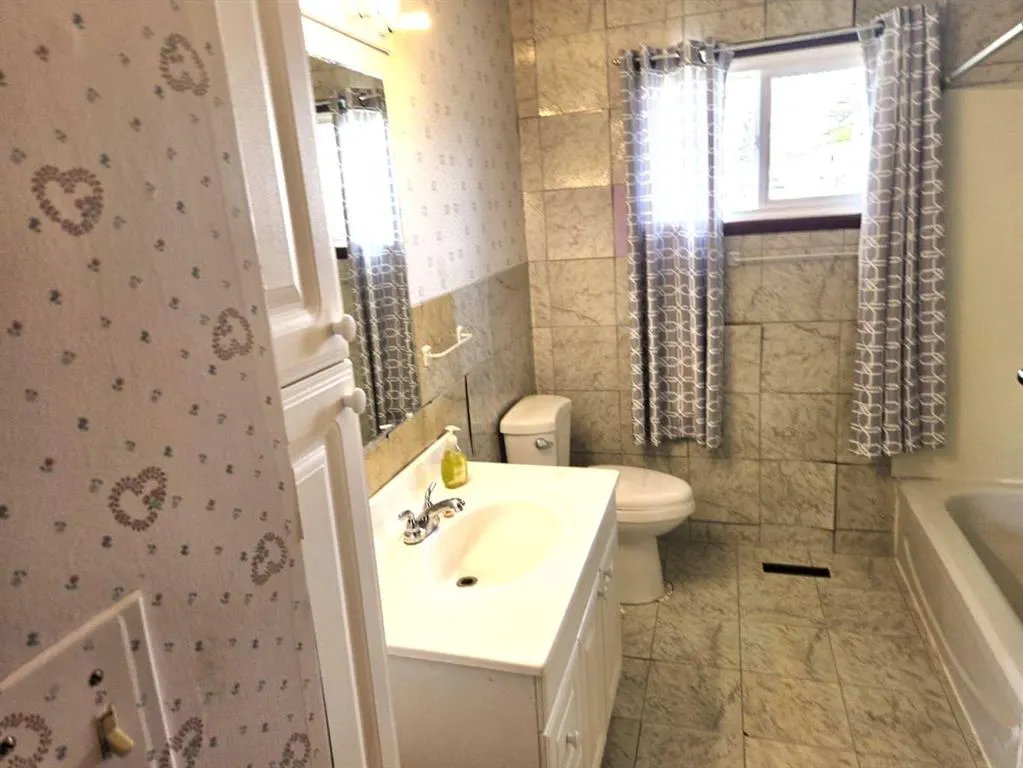
- Full Bathrooms2
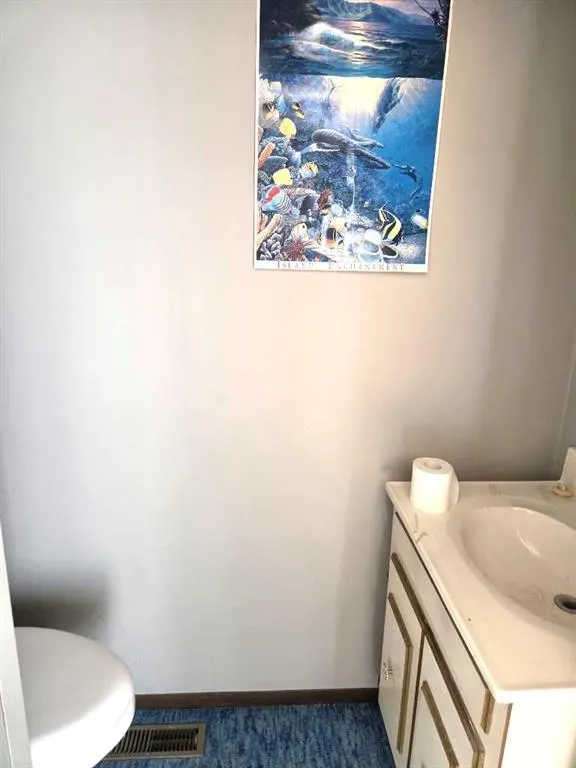
- Half Bathrooms1
- Sqr Footage1248
- Lot Size0.223829 Acres
Data Source:
Pillar 9 Technologies
Property Description
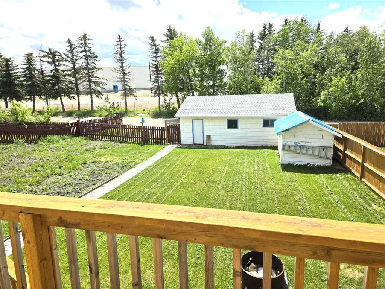
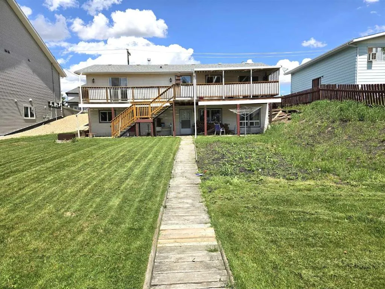
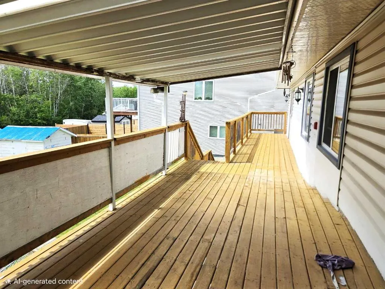
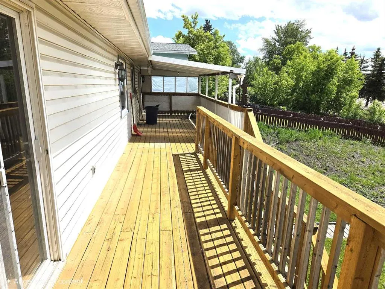
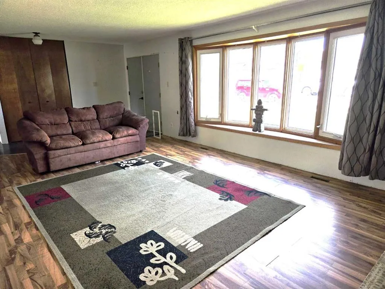
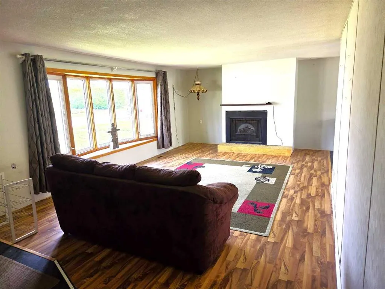
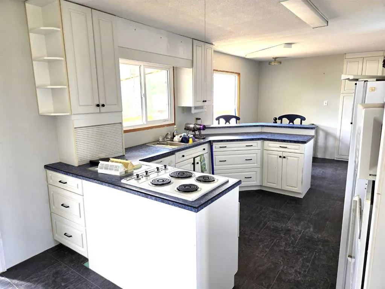
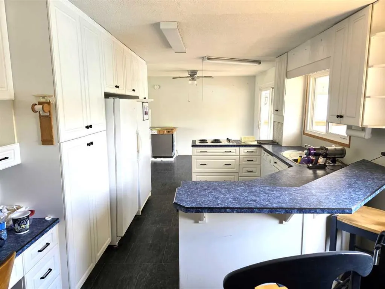
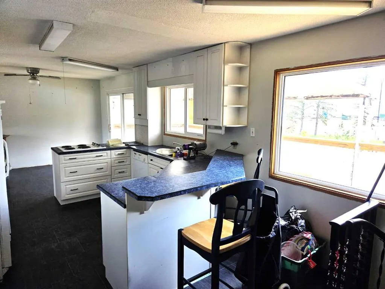
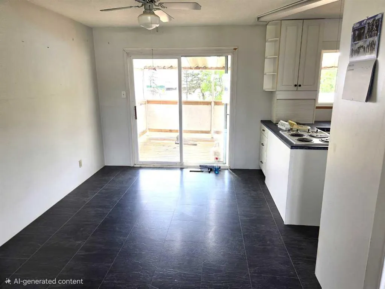
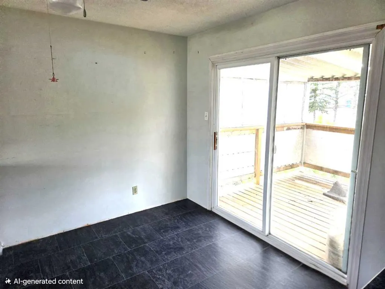
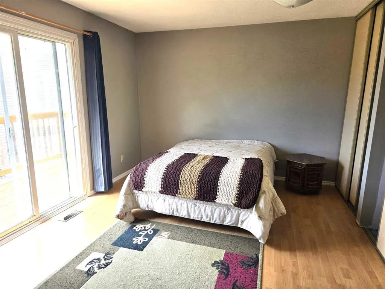
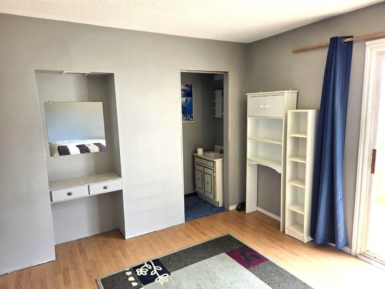
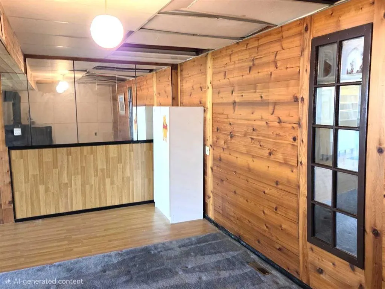
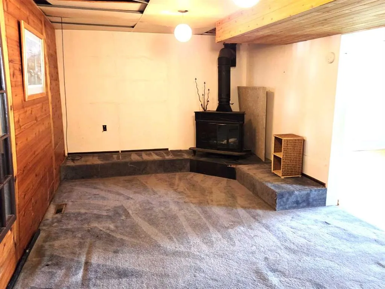
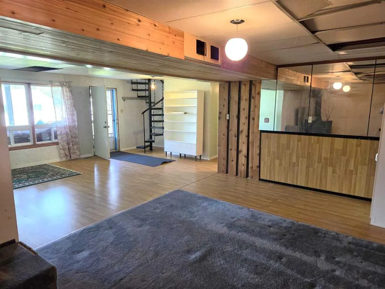
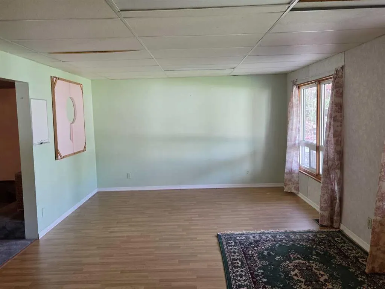
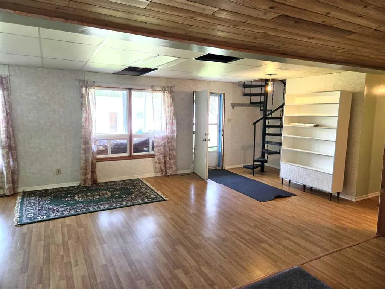
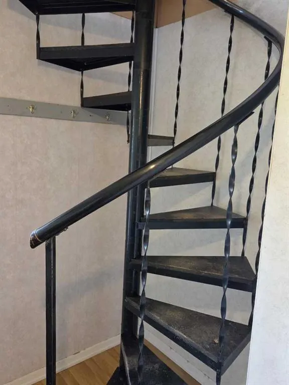
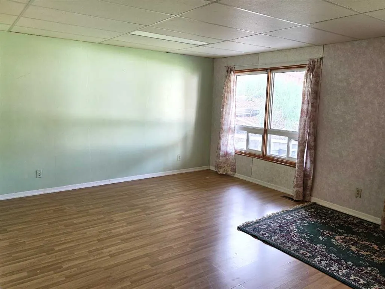
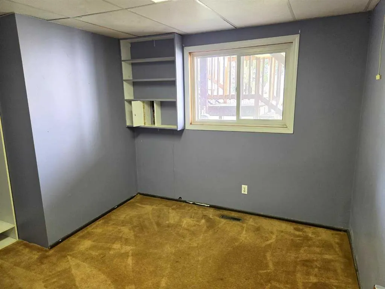
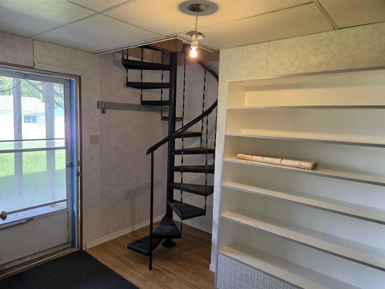
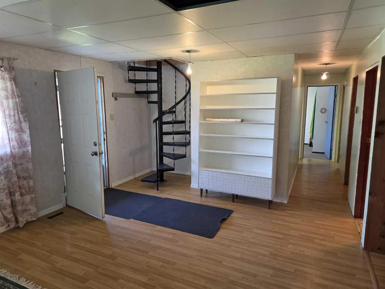
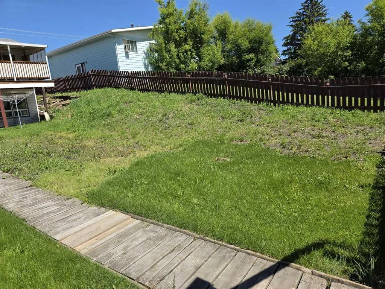
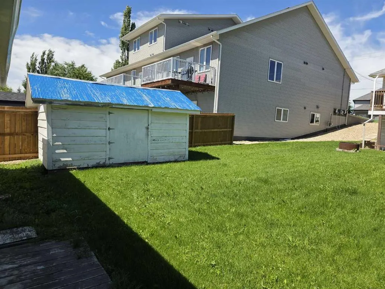
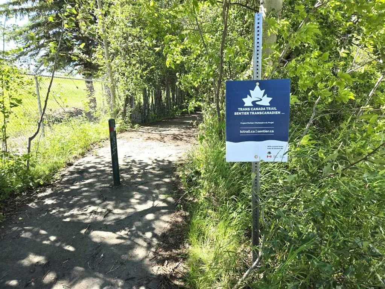
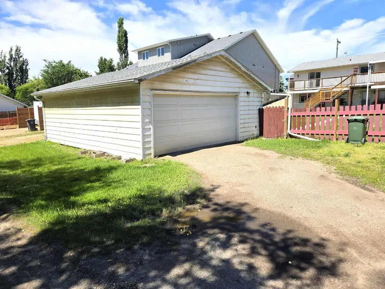
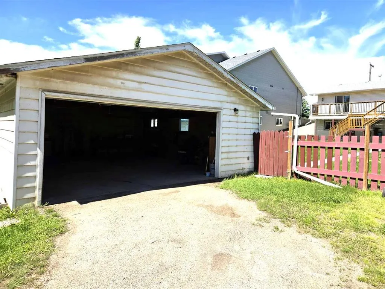
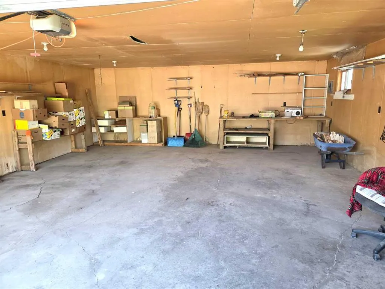
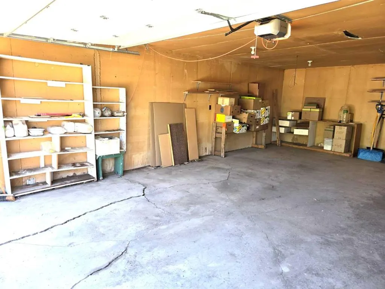
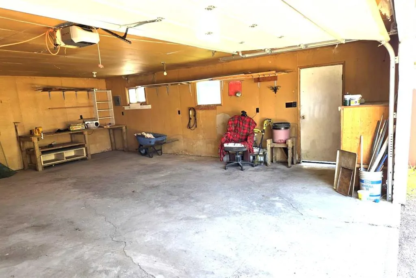
THIS IS A SPACIOUS FULLY DEVELOPED HOME ON AN OVERSIZED LOT WITH A LARGE GARAGE AND THE PATIO/DECK RUNS THE FULL LENGTH OF THE HOME. ALSO FEATURES A VERY UNIQUE SPIRAL STAIRCASE. THIS PROPERTY WILL NEED SOME RENOVATIONS AND UPGRADES . QUICK POSSESSION CAN BE AVAILABLE. AN EASY WALK TO TOWN SHOPPING.
| Price History | |
|---|---|
| 6/14/2026 | Listed $379,000 |
| 6/14/2026 | 6$359,000 |
| 7/25/2026 | 5$342,000 |
| 8/14/2026 | 3$335,000 |
General Features
| Sewer | Public Sewer,Septic System,Septic Tank |
|---|---|
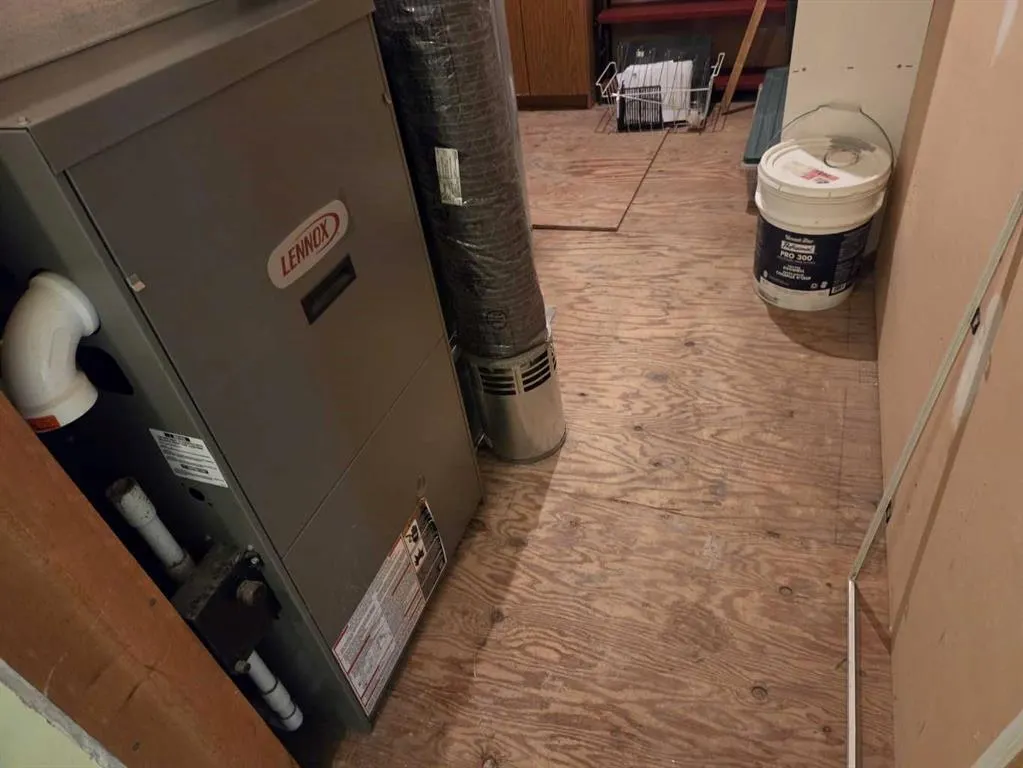
| Heating | Forced Air |
| Cooling | None |
| Utilities | See Remarks,Sewer Connected |
| Roof | Asphalt |
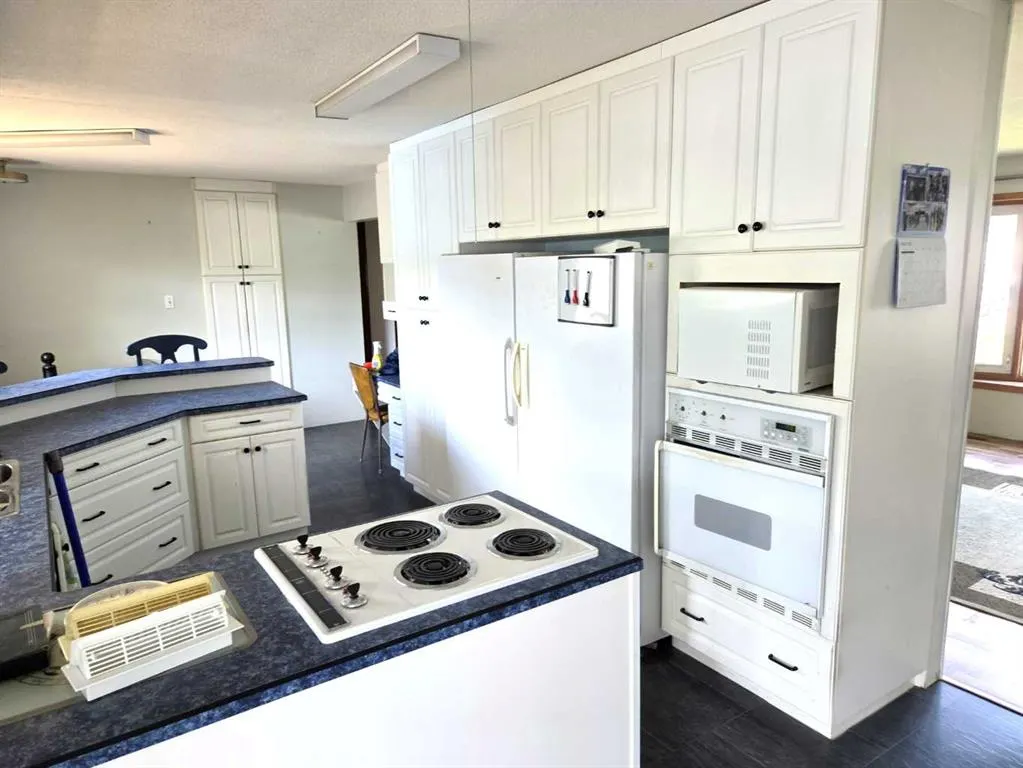
| Appliances | Built-In Oven,Electric Cooktop,Freezer,Microwave,Refrigerator,See Remarks,Washer/Dryer,Window Coverings |
| Zoning | R2 |
| Number of Garage Spaces | 2 |
| Restrictions | See Remarks |
| Year Built | 1976 |
| Architectural Style | Bungalow |
| Community Features | Shopping Nearby,Street Lights |
| Levels | One |
| Property Subtype | Detached |
| Transaction Type | For Sale |
| County | Red Deer County |
| Property Type | Residential |
| Subdivision Name | Dodds Lake |
| Parking Total | 2 |
| Construction Materials | Mixed |
| Full Baths | 2 |
| Status | Active |
| City | Innisfail |
| Basement Development | Finished |
| Structure Type | House |
| Standard Status | Active |
| Condo Type | Not a Condo |
| Suite | No |
Interior Features
| Interior Features | Central Vacuum,No Smoking Home |
|---|---|
| Basement | Full |
| Flooring | Carpet,Linoleum |
| Floor Location | Ground |
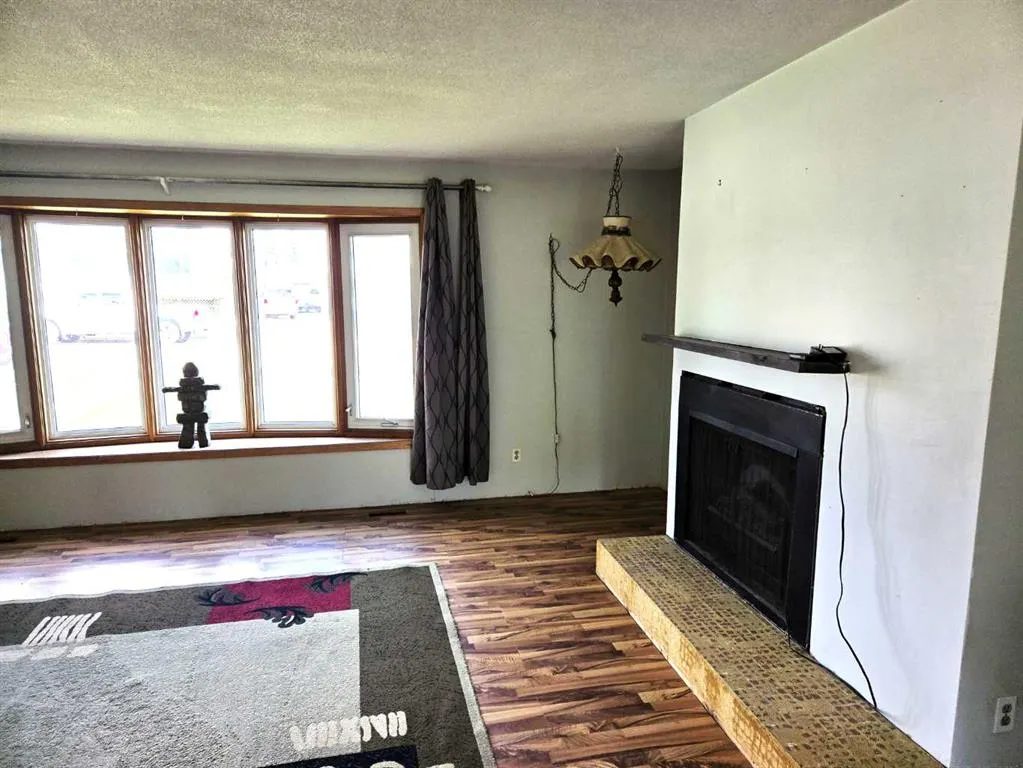
| Fireplace Features | Family Room,Living Room,None |
| Fireplaces Total | 2 |
| Basement Features | Walk Out,Drop Ceiling |
| Half Baths | 1 |
| Bedrooms Above Grade | 2 |
| Rooms Above Grade | 5 |
| Ensuite | Yes |
| Total Bedrooms | 4 |
| Below Grade Finished Area | 1248.00 |
| Below Grade Finished Area Unit Type | SquareFeet |
| Total Baths | 3 |
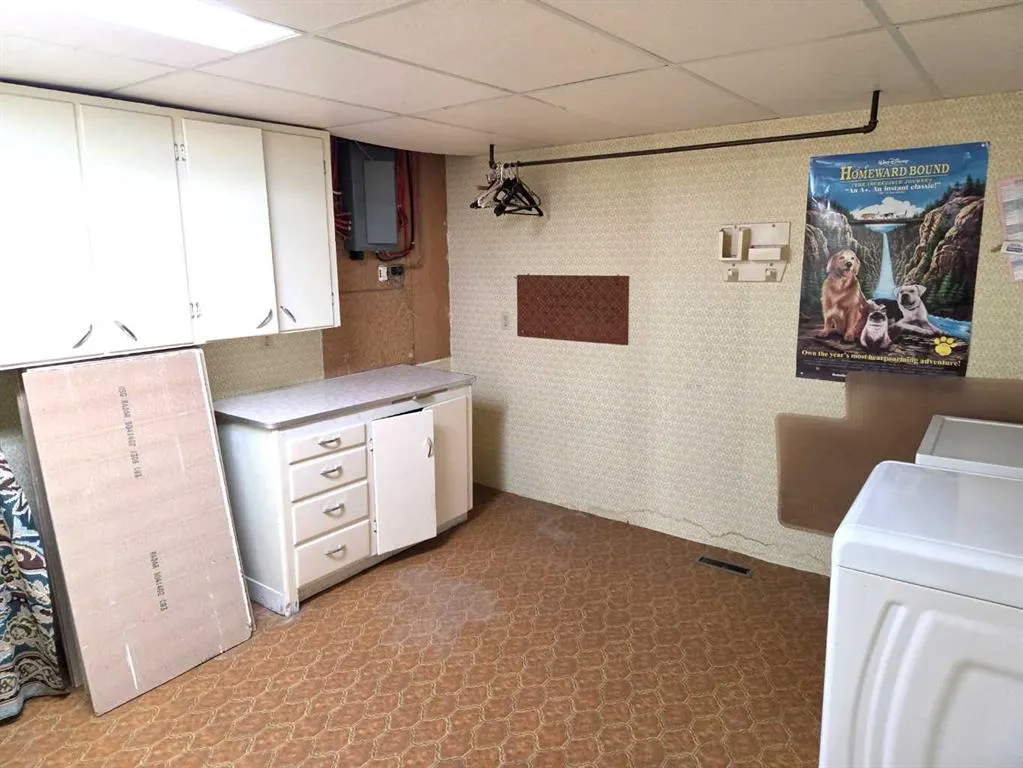
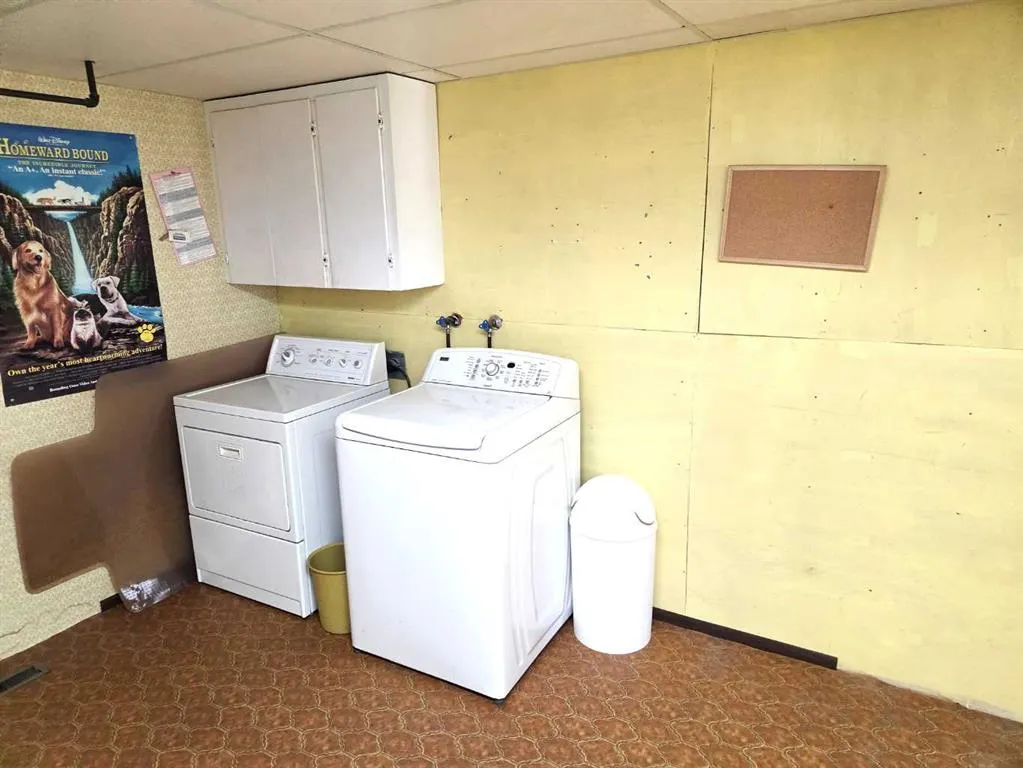
| Laundry Features | In Basement |
| Main Level Finished Area | 1248.00 |
| Main Level Finished Area Metres | 115.94 |
| Main Level Finished Area SF | 1248.00 |
| Main Level Finished Area Srch Sq | 1248.00 |
| Main Level Areas | SquareFeet |
Exterior Features
| Exterior Features | Balcony |
|---|---|
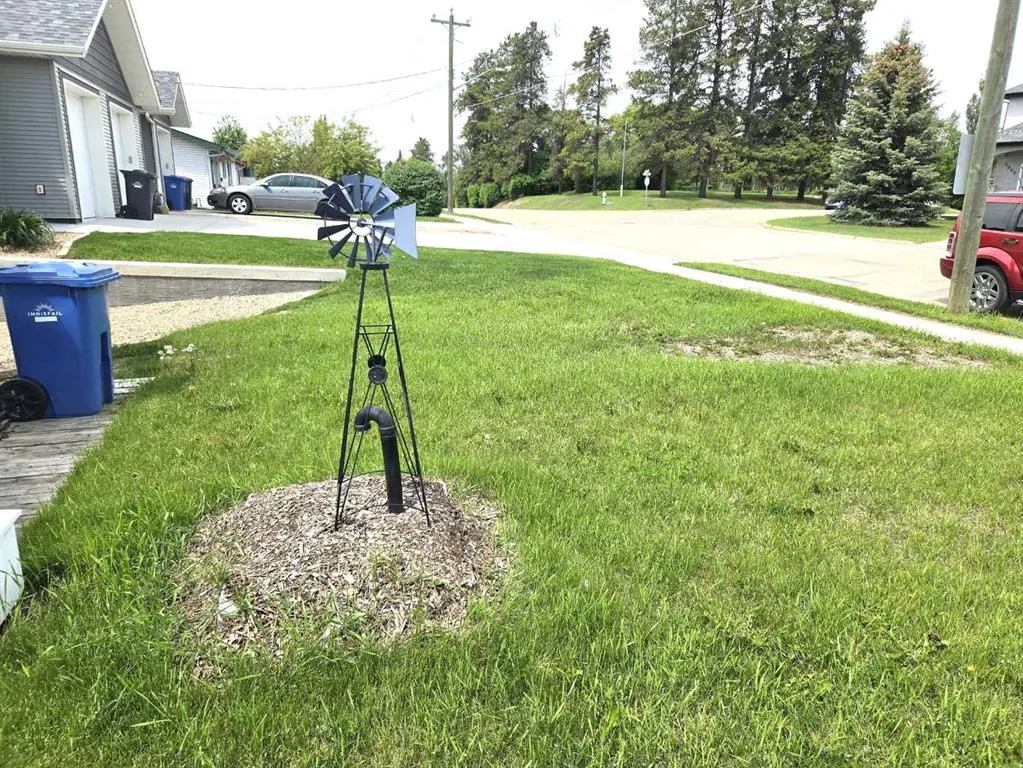
| Lot Features | Back Lane,Front Yard,Sloped Down,Street Lighting |
| Fencing | Partial |
| Inclusions | OUTDOOR SHEDS,WOOD PILE |
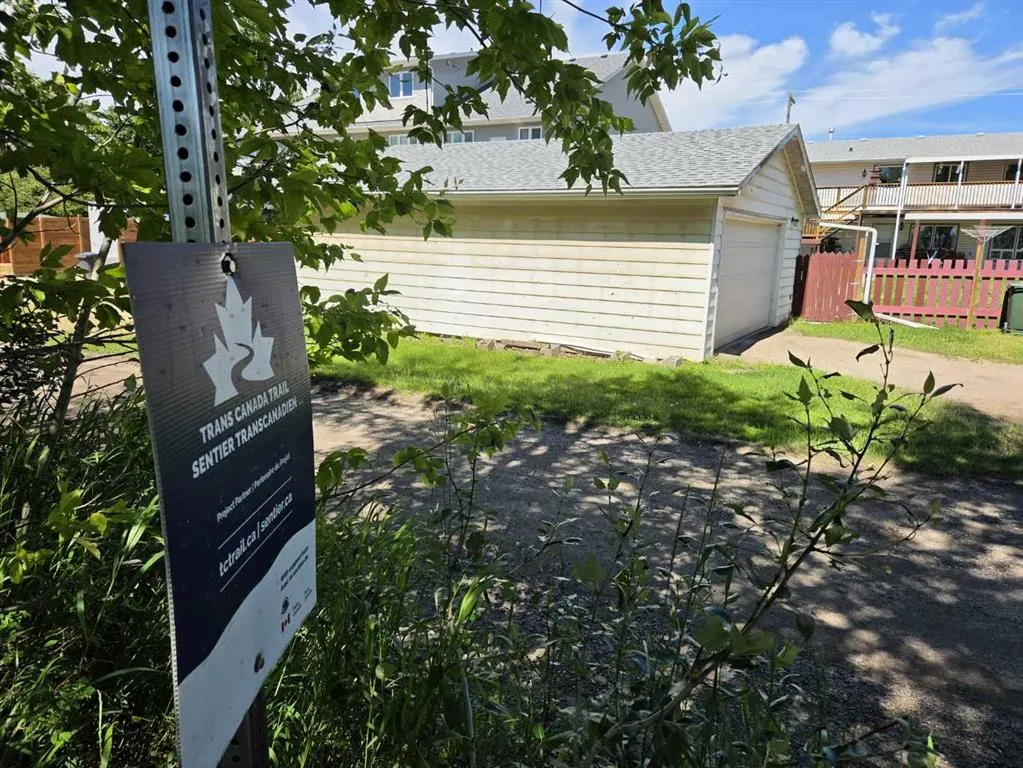
| Parking Features | Alley Access,Double Garage Detached,Garage Door Opener,Garage Faces Side,Gravel Driveway,Oversized,Workshop in Garage |
| Frontage Length | 19.81M 65`0 |
| Foundation | See Remarks,Wood |
| Lot Size Acres | 0.22 |
| Garage Y/N | Yes |
| Lot Size Square Feet | 9750 |
| Frontage Ft | 65.00 |
| Patio And Porch Features | Deck,Enclosed |
Amenities
- Foreclosure
- Views
- Short Sale
- New Construction
- Adult 55+
- Lease To Own
- No Strata Fees
- Furnished
- Primary On Main
- Air Conditioning
- Seller Finance
- Green
- Fixer Upper
- Horse
- Golf
- Fireplace
- Deck
- Garage
- Basement
- Pool
Property vs Single Family Average in T4G 1R3
Price
Year Built
Visits

 Data is supplied by Pillar 9™ MLS® System. Pillar 9™ is the owner of the copyright in its MLS® System. Data is deemed reliable but is not guaranteed accurate by Pillar 9™. The trademarks MLS®, Multiple Listing Service® and the associated logos are owned by The Canadian Real Estate Association (CREA) and identify the quality of services provided by real estate professionals who are members of CREA. Used under license.